About Villa Wings
An Aesthetic Statement Built for Luxury
The Architectural Vision
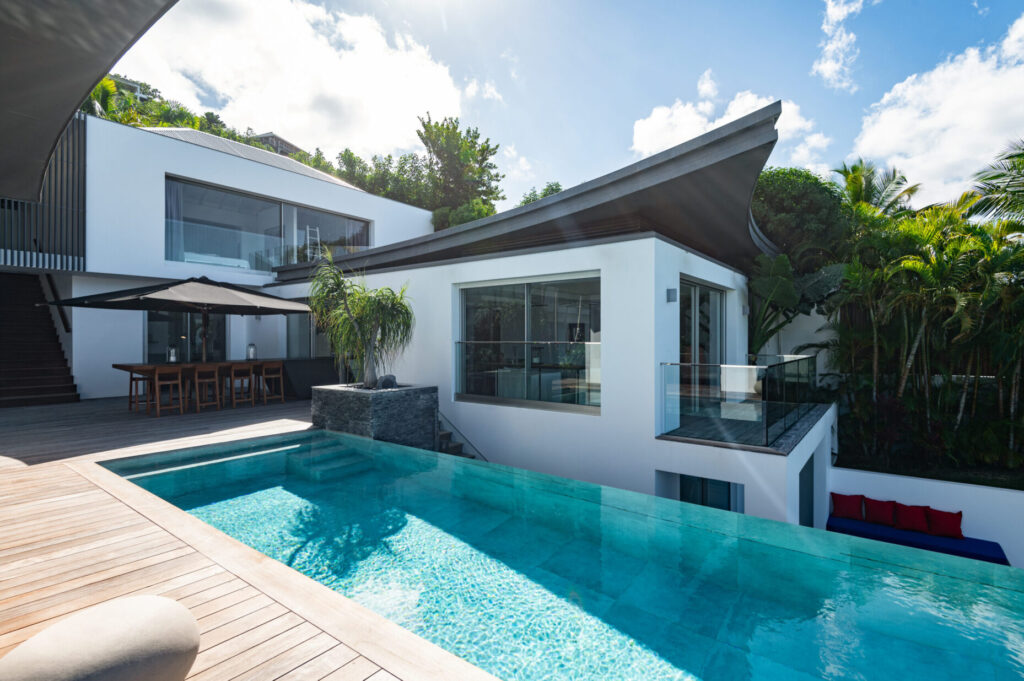
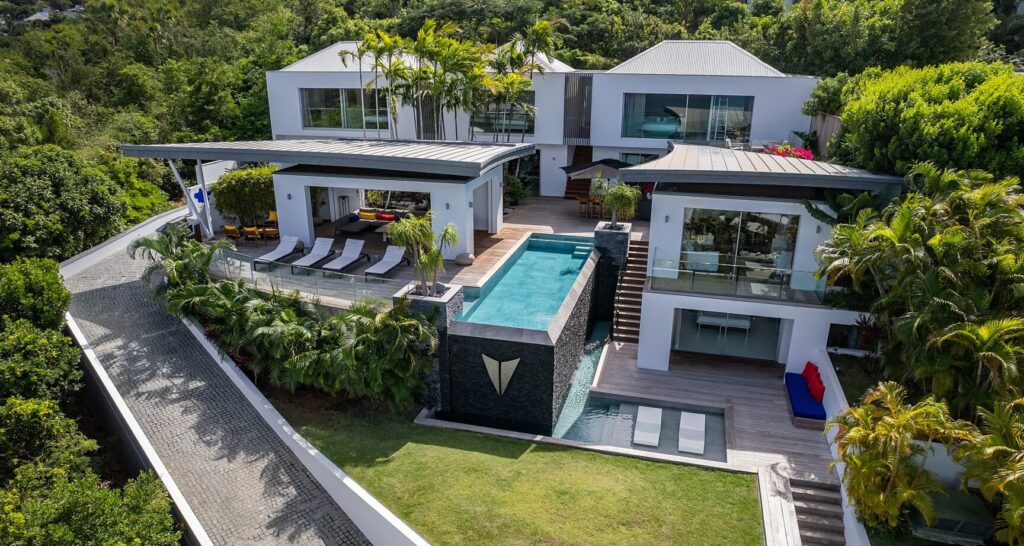
Villa Wings boasts one of the finest architectural pedigrees in St. Barthélemy. Conceived and created by Olivier Dain Perspectives—with vital input from owners who possess a deep love of art and design—the home is defined by the two sweeping wings of galvanized steel that form its roofline. This bold choice creates a sense of movement and grace, establishing the villa as a true contemporary masterpiece that perfectly frames the blue horizon.
The Layout: Elegance on Every Level
The layout of Villa Wings makes careful and clever use of space across its multiple tiers, comfortably accommodating up to 8 guests.

The Main Level
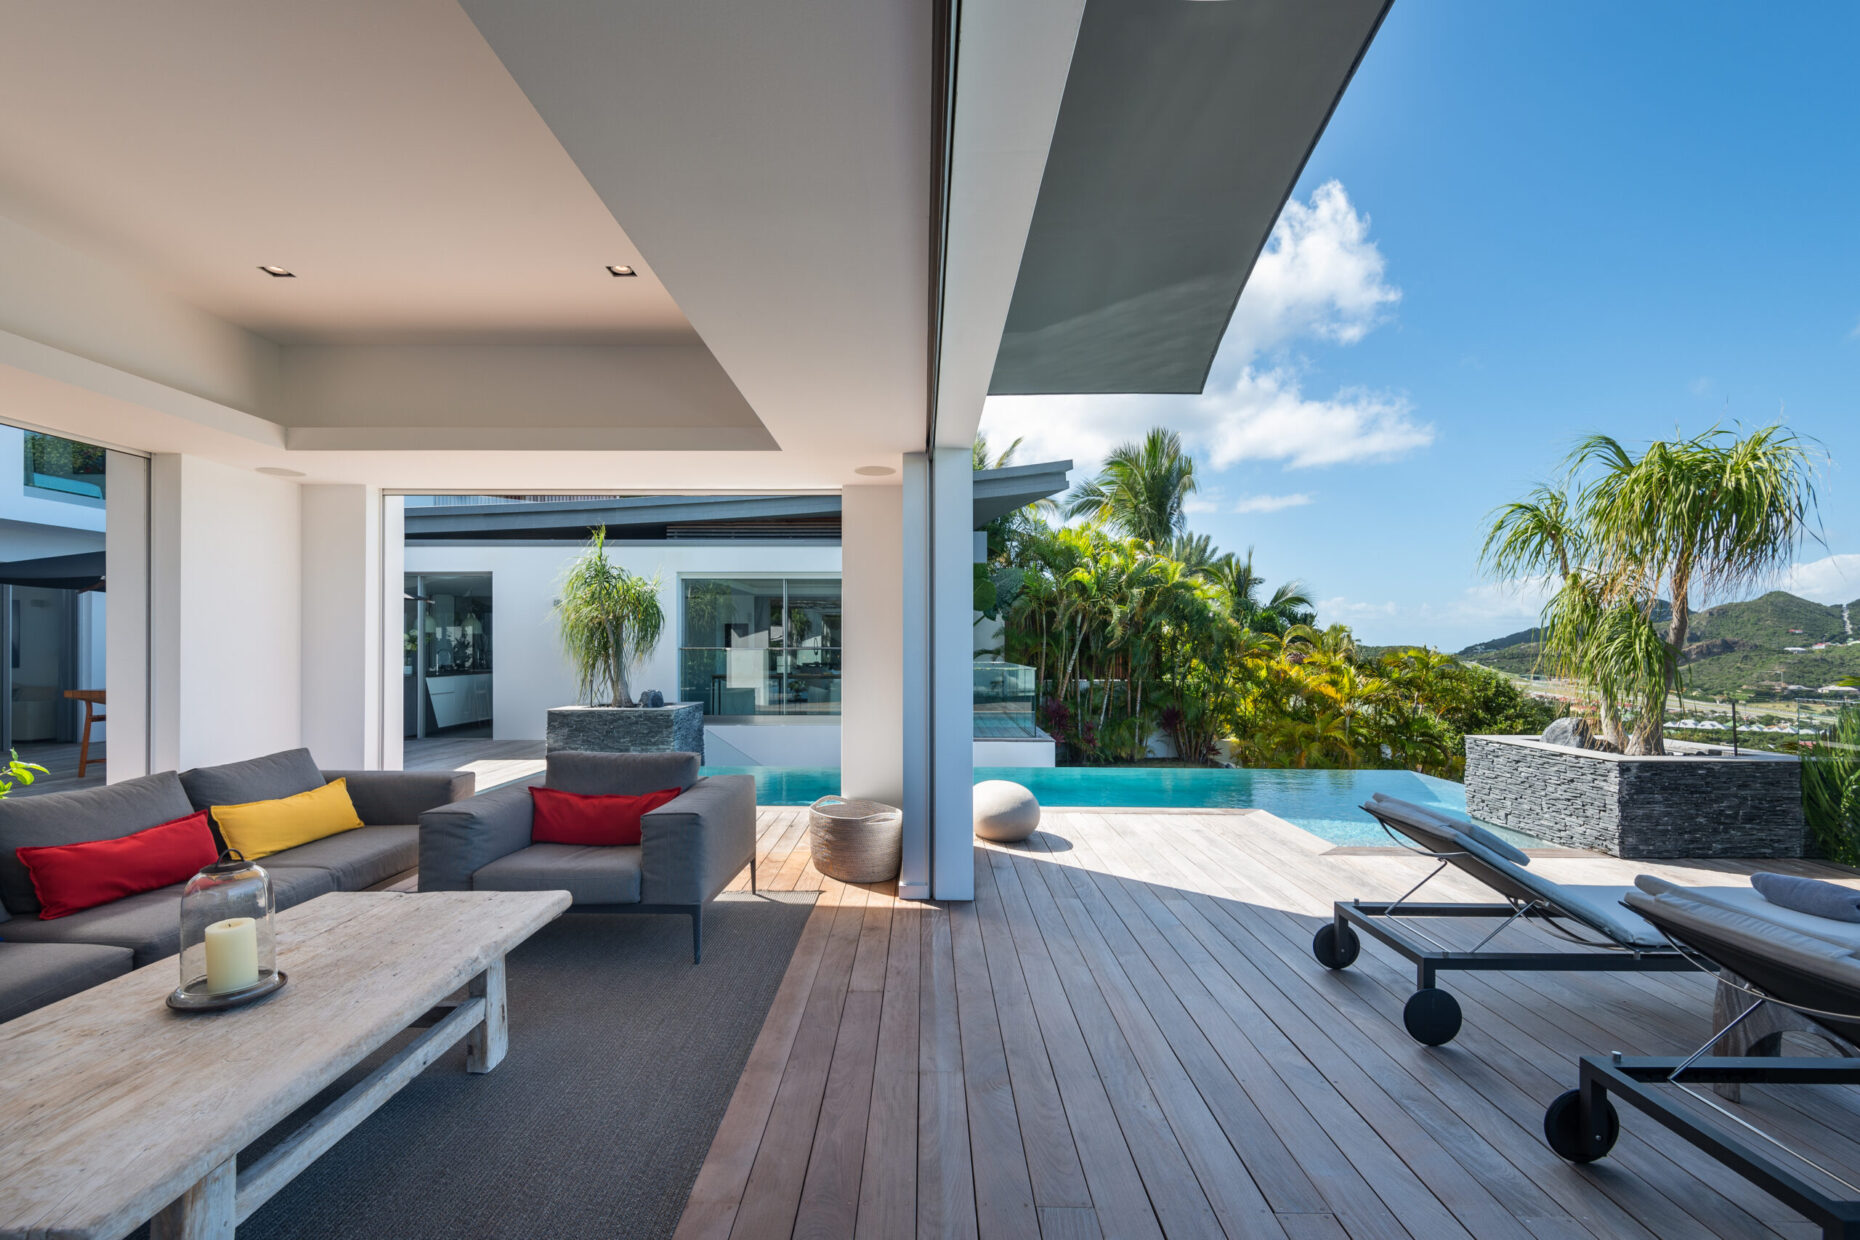
The heart of the home sits beneath the larger wing. It features an open, airy living space, a sleek indoor dining room looking out at the bay, and a professional-grade kitchen. A second, enclosed living room serves as an air-conditioned home cinema.

The Master Suite
Located one flight up from the main living area, the master bedroom is a loft-like, airy retreat with exposures to the west and north, offering spectacular views out over the architectural wings to the sea.
The Guest Suites
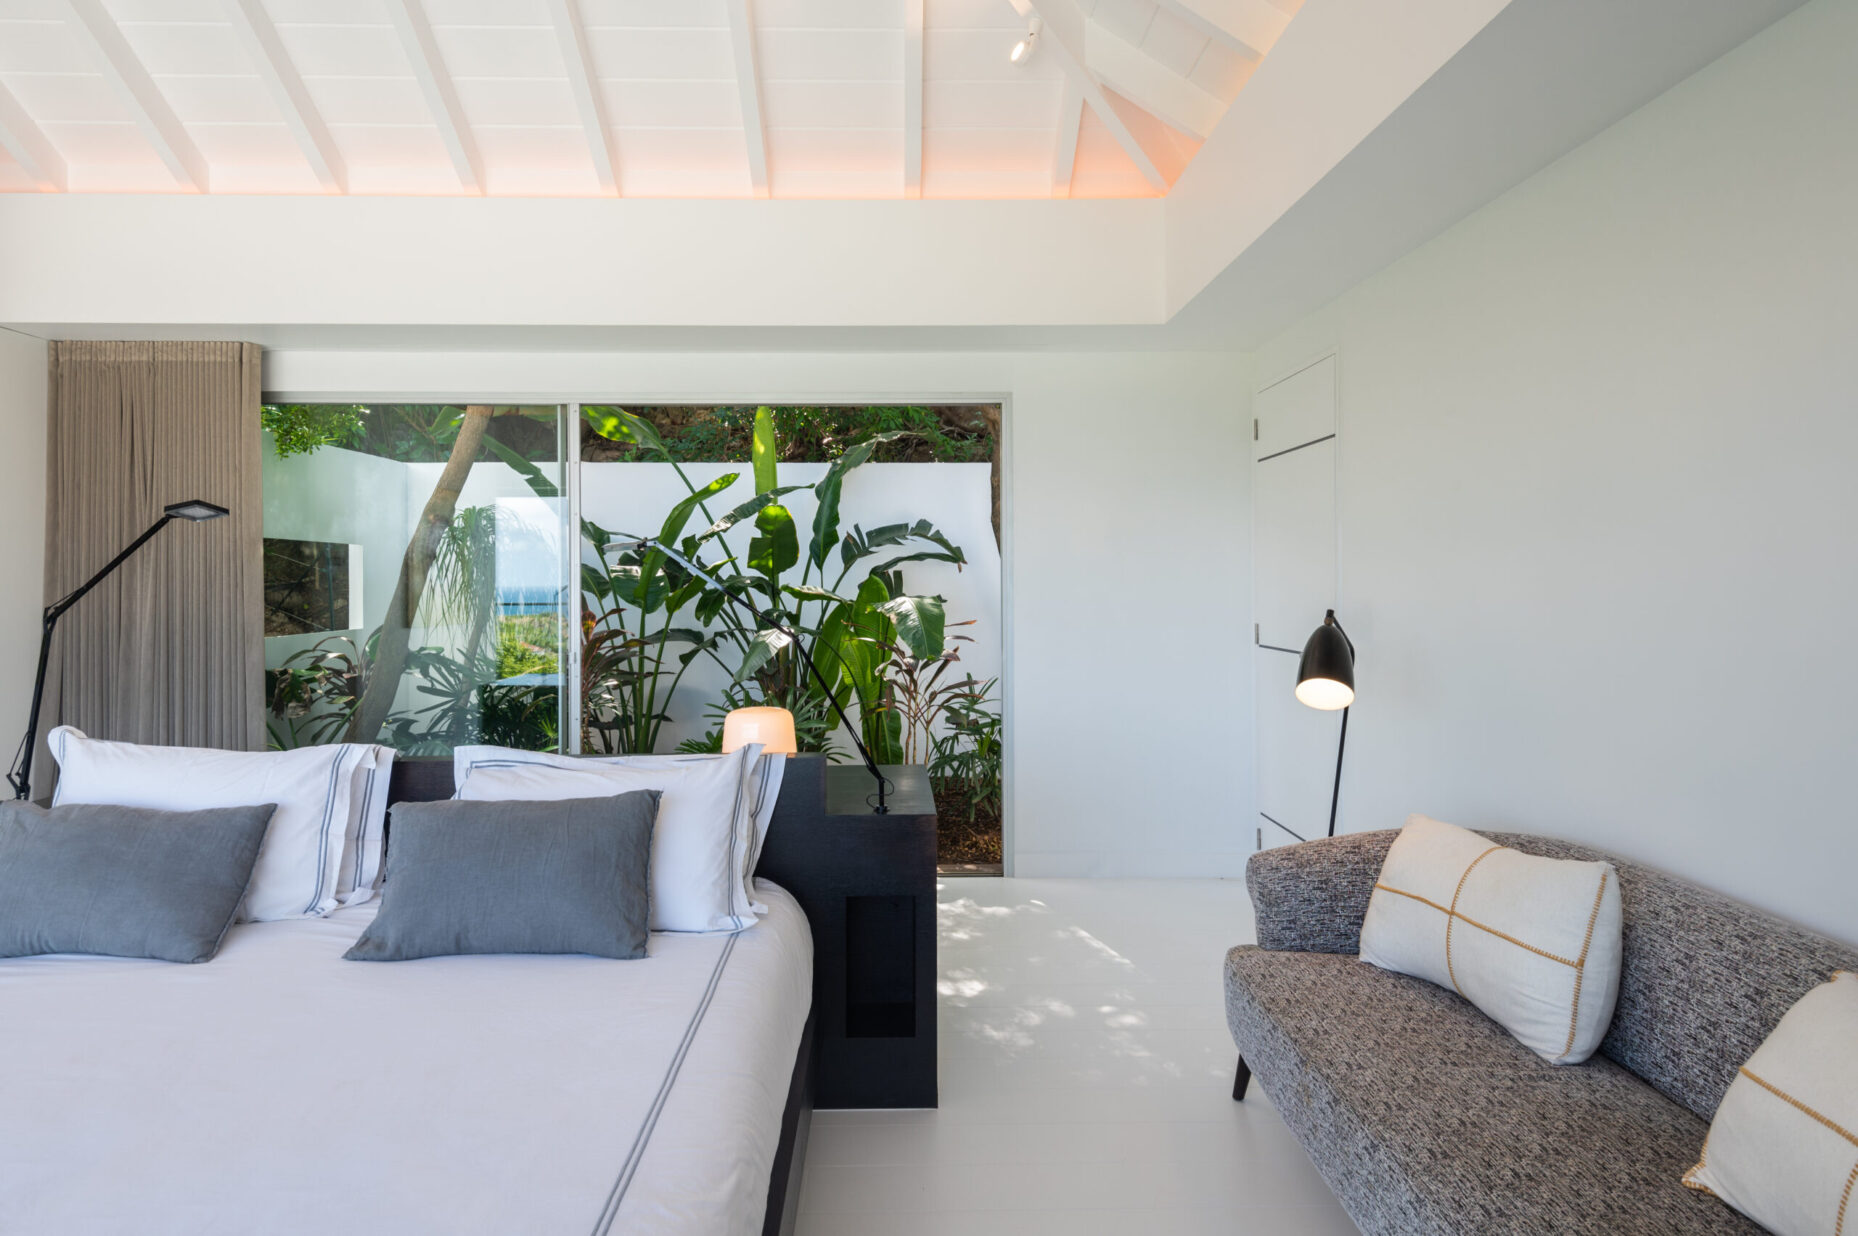
The second and third bedrooms are also on the upper level (one with a sea view, one with a garden view). The fourth bedroom is located one level down from the main living area, enjoying a semi-private deck and excellent views of the Atlantic. All four bedrooms feature Queen-size beds (one is a twin convertible to Queen) and en-suite bathrooms with rain-head showers.

Effortless Indoor-Outdoor Flow
The transition from the inside out is seamless. The kitchen’s center island continues right through to the terrace, becoming an integrated outdoor dining area for eight people, shaded by a large umbrella.